Mobile crane lift planning
LOLER Compliant Lift Plans

Lift Plans & Lift Planning Services UK

A lift plan for every lifting machine on site — excavators, telehandlers, lorry loaders and mobile cranes. Fixed prices from £200 and fast turnaround from a CPCS Appointed Person with 35 years' experience.

Get a Quote
“They are easy to deal with, provide a high level of detail within their lift plans and reviews, and respond quickly to any unforeseen changes or site requirements.”
Joshua Hebditch — Project Manager, Caddick ConstructionRead all 15 client reviews →
  • CPCS A61 Appointed Person
  • Constructionline Gold member
  • Fixed-price quote within 4 working hours
Lift Planning Explained

What a lift plan is, and what you get from us

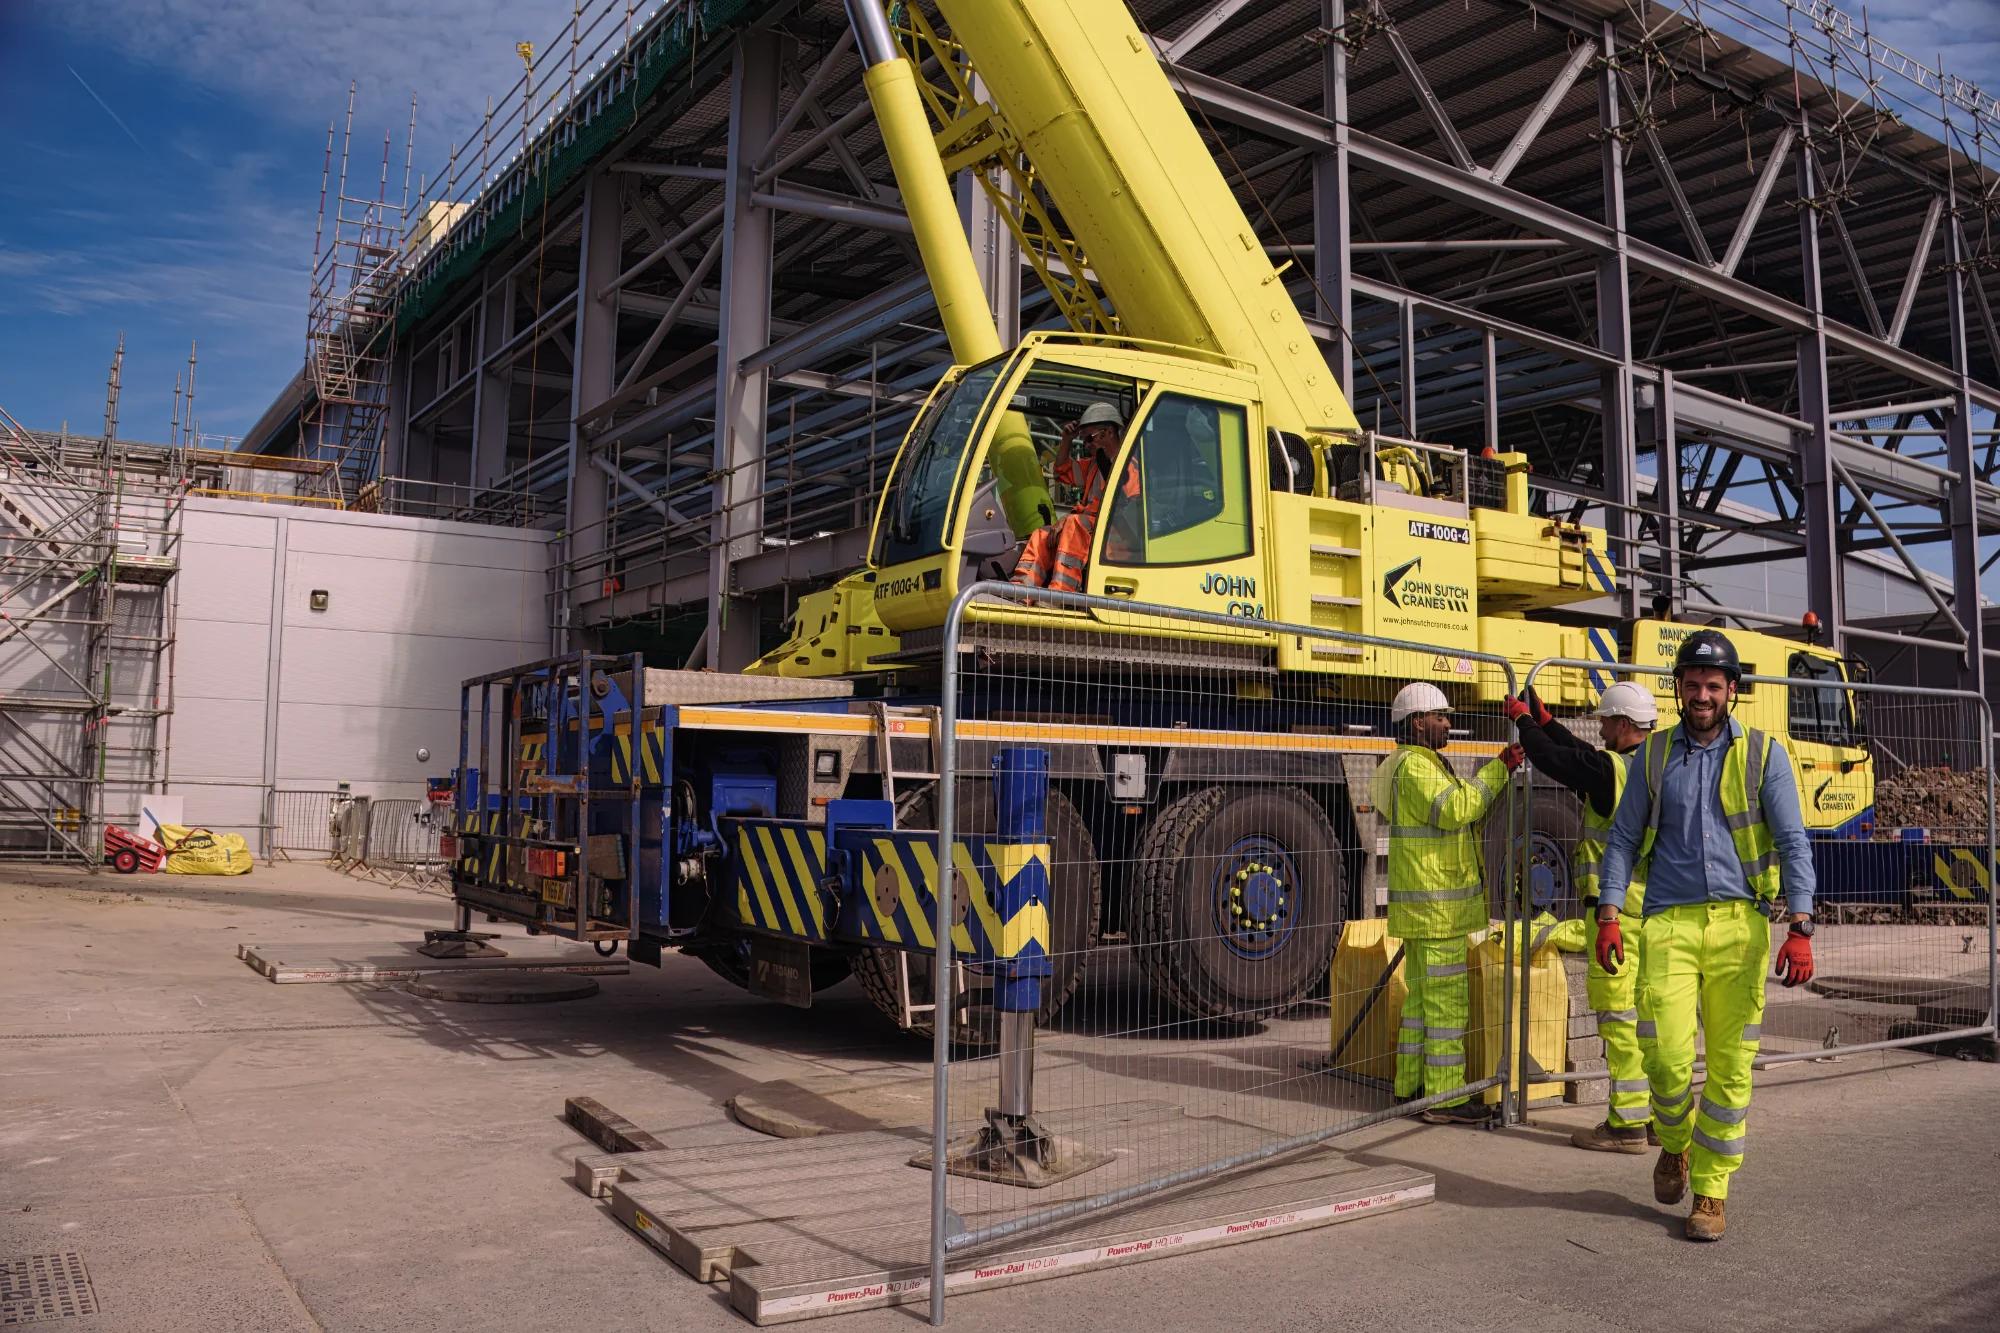
A lift plan is the documented plan for a lifting operation — it sets out how a load will be lifted safely, the equipment used, the risks involved and the control measures required. Under the Lifting Operations and Lifting Equipment Regulations 1998 (LOLER), every lifting operation must be properly planned by a competent person before it takes place. Our lift planning services give you that plan, written, checked and ready to sign off on site. If you are new to the topic, our guides explain what a lift plan is and when you need one.

We write lift plans (also called lifting plans) for every type of lifting operation in UK construction — from a single excavator pick to a multi-crane tandem lift. Each plan is produced by a qualified lift planner — a CPCS Appointed Person (A61) with 35 years of site experience — so the radius and capacity calculations, rigging arrangement, ground bearing assessment and site-specific hazards are all addressed to LOLER 1998 and BS 7121 best practice.

Whether you need a one-off lift plan, a batch of plans for a programme of works, or an independent check of plans submitted by your subcontractors, you are dealing directly with the lift planning expert who writes them. No call centres, no hourly billing — a fixed price and a fast turnaround on every enquiry. For a full breakdown of pricing, see our guide to how much a lift plan costs.
What is in an RMT lift plan

Every lift plan we write follows the same structure, so the site team, the lift supervisor and the principal contractor find the same information in the same place on every job.

  1. Site constraints: overhead lines, railways, aerodromes, neighbours and the planning conditions that affect the lift
  2. The machine and its configuration, with capacity taken from the manufacturer’s published duty chart and its table reference
  3. Load weight, centre of gravity and utilisation, checked against the project limit
  4. Ground bearing and outrigger or track loads, with mat sizes where they are needed
  5. The rigging arrangement: the actual gear, its safe working load, sling angles and lifting points
  6. The lift category under BS 7121: basic, standard or complex
  7. Exclusion zone and segregation layout
  8. The lifting team, each role and the competence card it needs
  9. Sequence of operations, wind and weather limits, and the stop points
  10. Risk assessment, method statement and pre-lift checks
  11. Drawings: elevation, plan, rigging detail and a 3D view, to the machine’s real dimensions
  12. Document number, revision and Appointed Person sign-off
Equipment Types

Lift Plans for All Equipment

We provide LOLER compliant lift plans for a wide range of lifting equipment used in UK construction.

Excavator Lift Plans

Remote service - 24-48 hour turnaround

LOLER compliant lift plans for excavator lifting operations. Suitable for pipe laying, trench box handling, and general lifting duties.

Included in your lift plan:

  • Capacity calculations
  • Radius limitations
  • Ground conditions assessment
  • Lifting accessory specifications

Telehandler Lift Plans

Remote service - 24-48 hour turnaround

Professional lift plans for telehandler operations including load placement, materials handling, and suspended loads.

Included in your lift plan:

  • Load chart analysis
  • Boom configuration
  • Stability assessment
  • Operating zone definition

Lorry Loader Lift Plans

Remote service - 24-48 hour turnaround

Comprehensive lift plans for lorry loader crane operations, including hiab deliveries and material offloading.

Included in your lift plan:

  • Outrigger positioning
  • Load moment calculations
  • Delivery zone planning
  • Safe working load verification

Mobile Crane Lift Plans

Site visit included - 3-5 working days

Detailed lift plans for mobile crane operations. Site visit included to assess ground conditions and access requirements.

Included in your lift plan:

  • Ground bearing assessment
  • Duty calculations
  • Rigging arrangements
  • Exclusion zone planning
How It Works

Our Lift Plan Process

A straightforward process to get your LOLER compliant lift plan

01

Enquiry

Tell us about your lifting operation and requirements

02

Quote

We provide a competitive quote within 4 working hours

03

Information

You provide equipment specs, load details, and site information

04

Delivery

We deliver your LOLER compliant lift plan

What's Included

Comprehensive Lift Plan Documentation

Every lift plan we produce is fully LOLER compliant and includes all the documentation you need for safe lifting operations. New to lift planning? Start with our guides on what a lift plan is and when you need one.

  • Risk assessment specific to your operation
  • Detailed method statement
  • Load and capacity calculations
  • Equipment specifications and selection
  • Site layout and exclusion zones
  • Lifting accessory requirements
  • Communication and signalling arrangements
  • Emergency procedures

LOLER 1998 Compliant

All lift plans meet the requirements of the Lifting Operations and Lifting Equipment Regulations 1998 and follow BS 7121 best practice guidance.

Request a Quote

Built in-house

How RMT plans and reviews lifts

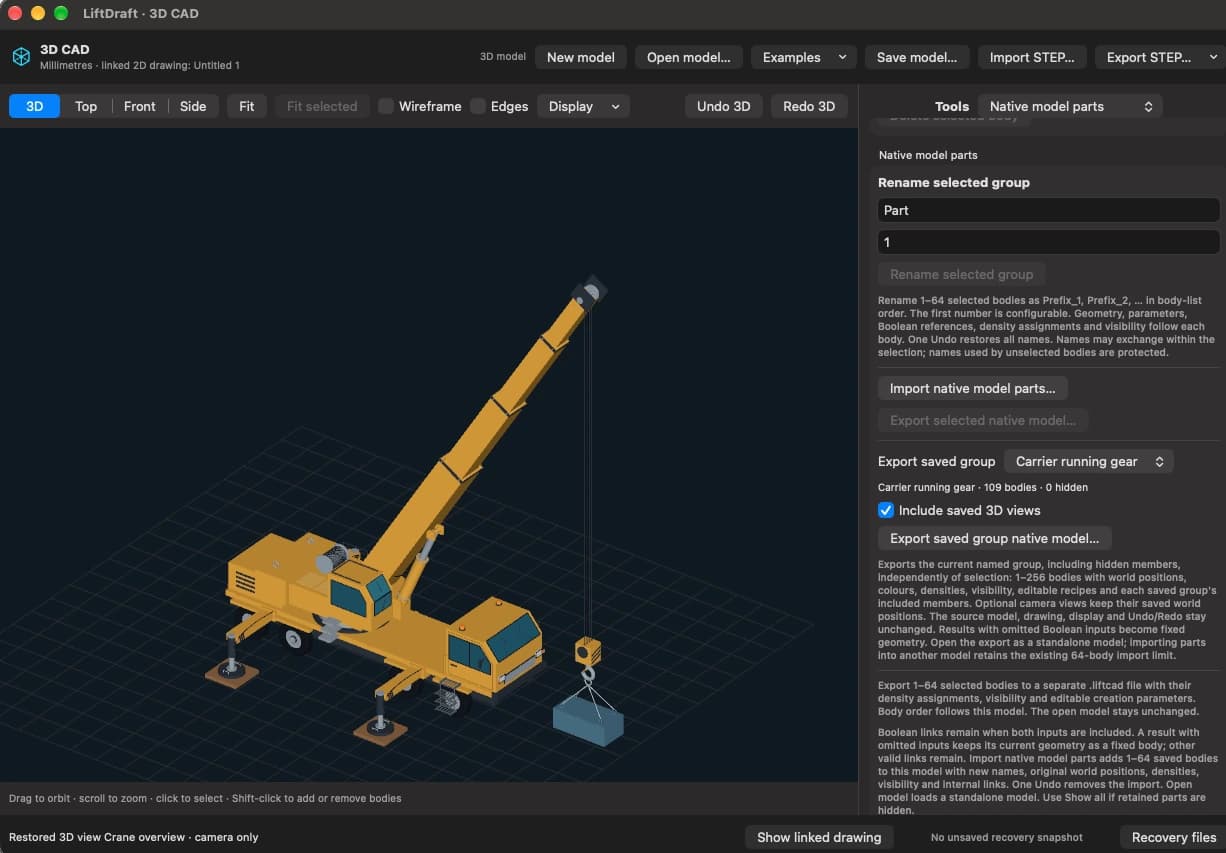
A lift plan is not something you type a description into and get back. We built our own lift planning and review software for mobile cranes, lorry loaders, telehandlers and excavators, so every figure in a plan traces back to the manufacturer's data and every drawing is to the machine's real dimensions. Our drawings are produced in LiftDraft, the 2D and 3D CAD system we built for lift planning.

The software does the calculating and the drawing. A qualified Appointed Person does the thinking: the site, the ground, the people, the sequence and whether the lift should go ahead at all.

Screenshot of LiftDraft, RMT Solutions' own 2D and 3D CAD software, showing a 3D model of a mobile crane on outrigger mats lifting a load on four-leg slings
LiftDraft: the 2D and 3D CAD system we built, here modelling a mobile crane lift
3D view of a mobile crane on outrigger mats lifting a load on a spreader beam, with the slew and exclusion zones marked, from RMT lift planning software
Mobile cranes: 3D view from RMT's lift planning software
3D view of a lorry loader lifting a welfare cabin on four-leg slings, with stabilisers deployed on mats, from RMT lift planning software
Lorry loaders: 3D view from RMT's lift planning software
3D view of a telehandler carrying a palletised load on forks with the working radius marked, from RMT lift planning software
Telehandlers: 3D view from RMT's lift planning software
3D model in LiftDraft of a tracked excavator lifting a trench drag box on a four-leg chain from the quick-hitch, with the bucket removed and set down
Excavators: 3D model in LiftDraft, bucket off and the drag box lifted from the quick-hitch

Manufacturer duty data

Capacities come from UK and EU manufacturer load charts, read for the exact machine and configuration.

2D drawings to real dimensions

Elevation and plan drawings built from manufacturer dimensions, with the actual rigging gear, radius, slew and exclusion zone drawn in.

3D modelling

The machine, load and rigging modelled in 3D in LiftDraft, our own CAD system, so the site team can see the lift before the machine arrives.

Tested safety figures

Radius, capacity, utilisation and ground bearing are tested against known results every time the software changes.

19-point review

Every plan we check runs through our 19-point review against BS 7121 and LOLER, including environmental management.

Appointed Person sign-off

Nothing leaves RMT until our CPCS A61 Appointed Person has checked it. The software does the arithmetic and the drawing. The AP makes the decisions.

3D views are for visual planning and briefing. Capacities, dimensions and ground bearing figures come from the manufacturer's published data for the exact machine and configuration.

Lift Plan FAQs

Lift Plan & Lift Planning Questions

Common questions about our lift plans, lift planning service, costs and turnaround.

What is a lift plan and when do I need one?

A lift plan is a documented plan for a lifting operation, setting out how a load will be lifted safely, the equipment used, the risks and the control measures. Under LOLER 1998, every lifting operation must be properly planned by a competent person. The level of detail scales with risk — routine lifts need a simple plan, while complex or non-routine lifts need a detailed written lift plan from a CPCS Appointed Person.

How much does a lift plan cost?

Lift plan costs depend on complexity. A simple excavator or telehandler lift plan with a generic site assessment typically costs £200 to £300. Mobile crane and lorry loader lift plans usually fall in the £250 to £500 range. Complex multi-pick operations, tandem lifts, contract lifts, or plans needing a site visit can cost £500 to £1,500. We provide a fixed price on every enquiry — no hourly billing.

How long does it take to write a lift plan?

Standard excavator and telehandler lift plans are delivered within 24 to 48 hours of receiving the project information. Mobile crane and lorry loader plans usually take 2 to 5 working days depending on complexity. Plans requiring a site visit are agreed case by case. Urgent same-day plans can be arranged where the load and site information is already available.

Who writes your lift plans?

Every lift plan is written by a CPCS Appointed Person (A61) with 35 years of construction industry experience. The Appointed Person is the competent person required under LOLER and BS 7121 to plan lifting operations — selecting the equipment, verifying capacity against the load chart, and assessing the site-specific hazards.

What information do you need to write a lift plan?

To prepare a compliant lift plan we need: the load (weight, dimensions, lift points), the lifting equipment proposed (make, model, configuration), the site (address, ground conditions, overhead and underground services, adjacent activities), the operation (start position, end position, working radius, any obstructions), and the project (principal contractor, dates, communication route to the site team).

Do you need a site visit to write a lift plan?

For straightforward lifts with good site information and clear photographs or drawings, a site visit is not always required. For complex operations — tandem lifts, lifts near live infrastructure, lifts on poor ground, or anything outside routine practice — a site visit is recommended and is included in the quoted price. We discuss this on every enquiry before agreeing the scope.

“I have been consistently impressed with the high quality and prompt turnaround of Ricky’s lift plans and appraisals. On certain occasions, we have relied on him at the last minute, and he has always responded with professionalism, helpfulness, and urgency.”
Louis Musetti — Site Manager, Caddick ConstructionMore testimonials →

Get a quote for lift plan writing

07803 808093

3 fields, 30 seconds. We reply within 4 working hours.

Delivered to us by email through our form provider and used only to answer you. No mailing list, no marketing. How we handle it.

Need a Lift Plan?

Get in touch for a competitive quote. Fast turnaround on all lift plans.

Get a Quote

Available across the UK

We deliver lift plan writing UK-wide. Plans are produced remotely from Warrington; site visits are scheduled where the work requires it. Pick your nearest city or call 07803 808093 to discuss your project.

Call RickyWhatsApp